
Pole barns and post-frame buildings in Middle GeorgiaGive your biggest machine room to turn.
A tractor with the loader attached takes up more bay than the tractor alone. A trailer that fits through the door still needs room to swing in from the lane. Tell us what you park, pull or repair. We’ll plan the barn around it.
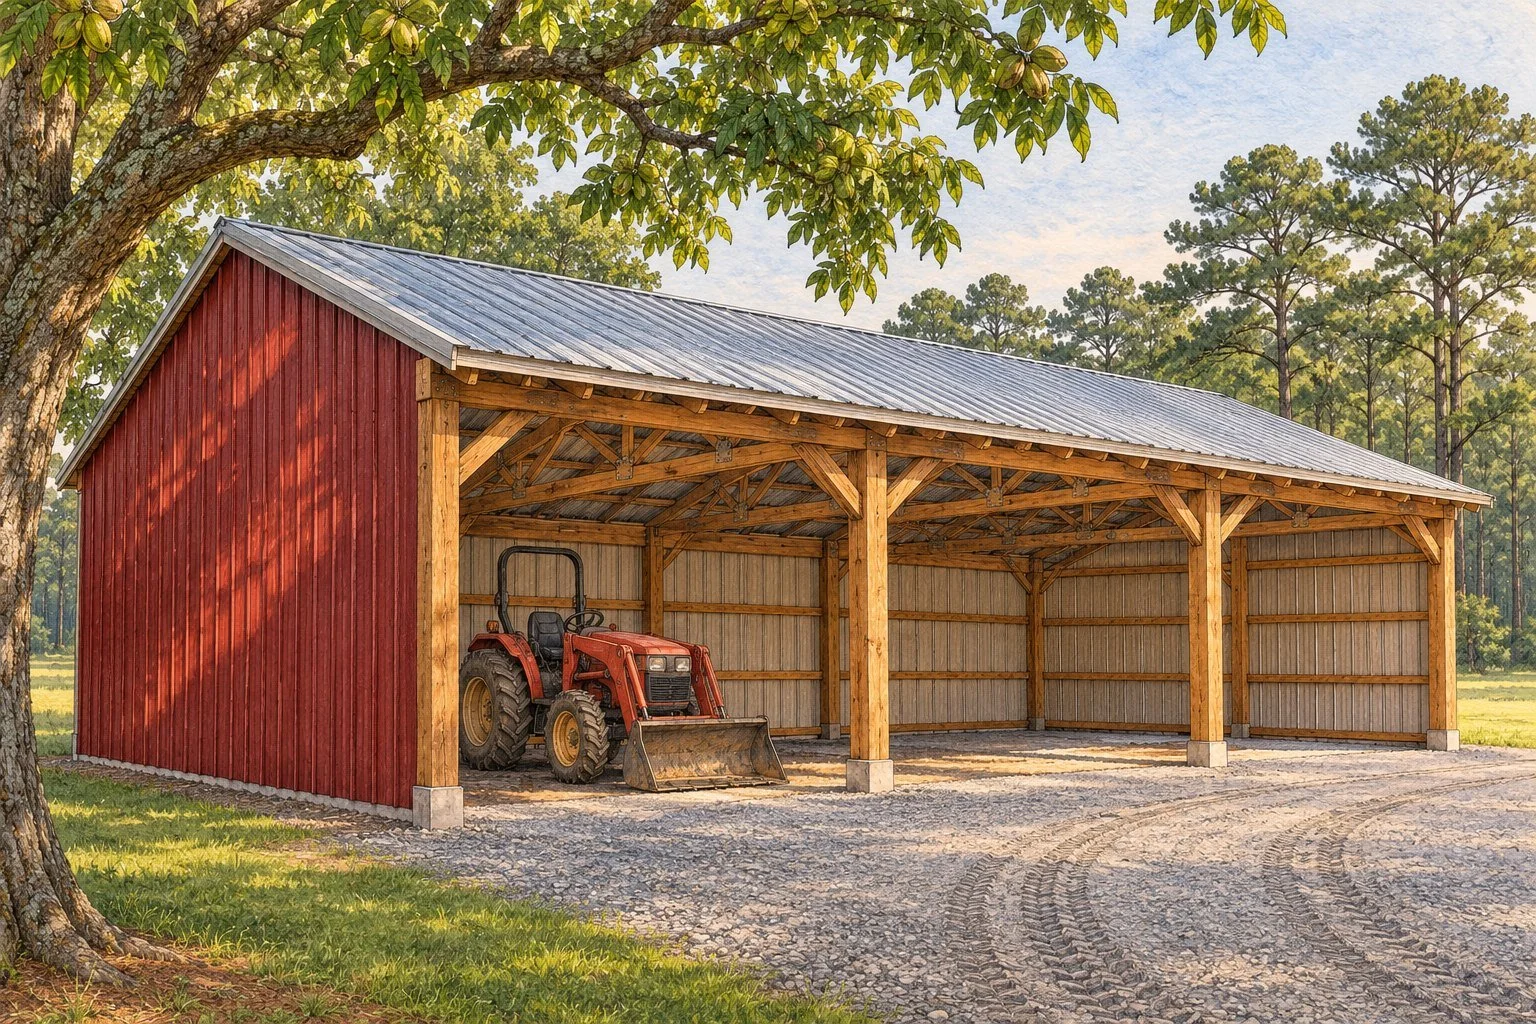
Choose an open implement shed, an enclosed farm shop or a mix of the two. Post-frame construction uses spaced wood columns to carry the roof. A plain gable, a straight eave and traditional barn siding give the building an Amish-inspired profile.
Choose what each bay needs to do
Measure the opening you actually drive through.
Send the height of the cab or folded equipment in its normal travel position, the widest attachment and the full parked length. A nominal door size, eave height and clear opening are three different measurements. We’ll work those into the scope along with the floor, access apron and any space you want for a future bay.
Request a pole barn quote
Send your ZIP, approximate footprint, largest piece of equipment and a photo of the approach. Tell us which bays should stay open, which need doors and where you want gravel or concrete. If you already have a sketch, include it.